Technical drawing videos

- Page 2
Close-Up of a Pen and Ruler on a Technical Drawing
PremiumPremium
Vertical video: Panning camera revealing teal blueprint on desk, exposing plan details and grid
PremiumPremiumGenerated by AI
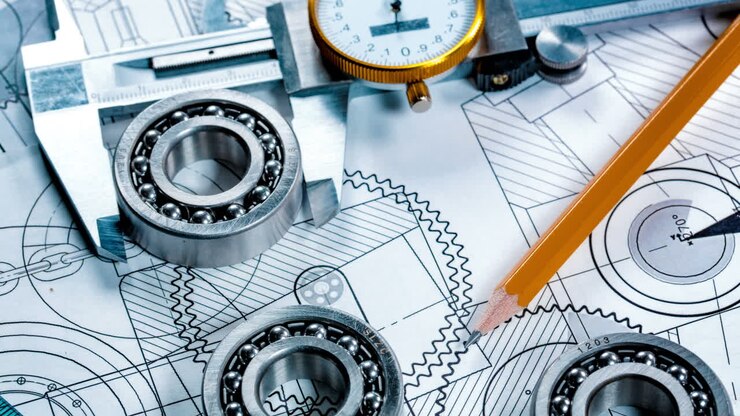
Technical Drawings of Machinery Components
PremiumPremium
A hand points at a technical drawing or blueprint
PremiumPremium
A focused design engineer uses traditional drafting tools to precisely measure technical schematics. Excellent for concepts of precision engineering, mathematics, and craftsmanship.
PremiumPremium
Person's Hand Pointing at a Technical Blueprint
PremiumPremium
Vertical UI display showing an engineering blueprint, bill of materials, and project realization dashboard. Perfect for mechanical engineering, construction tech, and BIM presentations.
PremiumPremium
A hand pointing at a detailed engineering blueprint
PremiumPremium
Close-up of a Blueprint with Drafting Compass
PremiumPremium
Slow pan and rack focus on the architect's desk, with sketches and compasses
PremiumPremium
Architect's workspace with building plans
PremiumPremium
A detailed high-tech CAD drawing featuring technical schematics and industrial design elements. Ideal for engineering, manufacturing, and professional drafting software presentations.
PremiumPremium
Close-up of Technical Blueprints and Drafting Tools
PremiumPremium
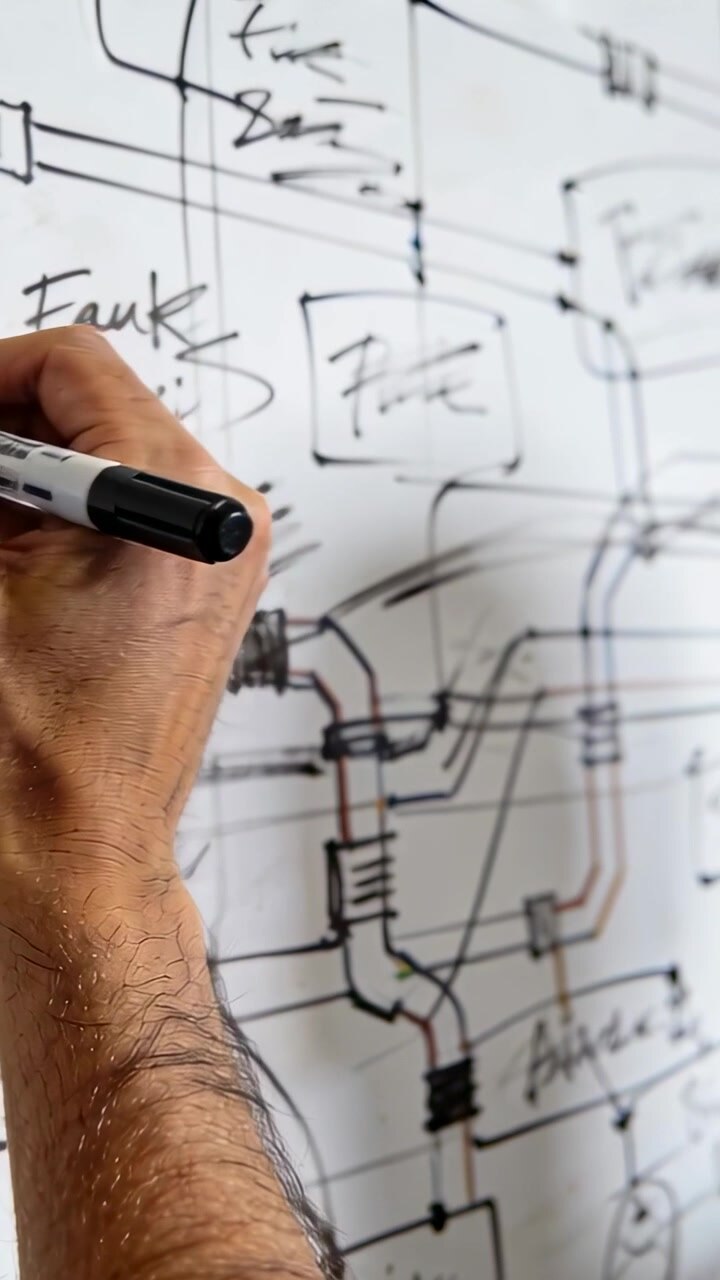
Vertical video: Entering bare arm tracing lines, noting with marker on board for review, copy space
PremiumPremiumGenerated by AI
Person working on a technical blueprint
PremiumPremium
Design Artist using plastic alphabet stencil ruler template in Technical drawing project
PremiumPremium
Top-down view of detailed architectural blueprints with a digital overlay, resembling a futuristic
PremiumPremiumGenerated by AI
Compass on a technical drawing blueprint
PremiumPremium
Overhead view of a person's hands working on a blueprint with tools on a desk
PremiumPremiumGenerated by AI
Animated Line Drawing of a Building Construction Process
PremiumPremium
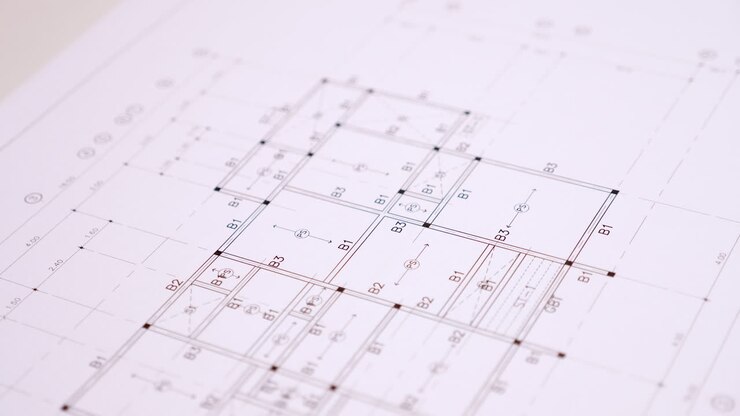
Detail of architecture design blueprint house plan
PremiumPremium
Highlighting a Technical Drawing with a Marker
PremiumPremium
Architect or Engineer Hands Working on Blueprints
PremiumPremium
Futuristic vertical HUD featuring interactive CAD blueprints, mechanical spec sheets, and engineering data. Perfect for industrial design, construction tech, and project management mobile videos.
PremiumPremium
Architect working on blueprints
PremiumPremium
Blueprint Designs 4K.
PremiumPremium
Top-down view of detailed architectural blueprints, showcasing intricate designs
PremiumPremiumGenerated by AI
Blueprint on a table captured from a low angle, showcasing intricate architectural details
PremiumPremium
Close-up of Engineering Blueprints and Drafting Tools
PremiumPremium
Vertical video: Starting orange tracer tracing blueprint on bench, showing layout under lamp
PremiumPremiumGenerated by AI
Top-down view of architectural blueprints with a digital overlay, blending technical precision
PremiumPremiumGenerated by AI
Technical drawing and tools
PremiumPremium
Architectural Drawing in Progress
PremiumPremium
Narrative across clip: hands progress from measured guideline strokes to bold final lines as designer completes architectural layout on translucent tracing
PremiumPremiumGenerated by AI
Close-up, top-down view of a technical blueprint with intricate mechanical details
PremiumPremiumGenerated by AI
Futuristic Laser Weapon Blueprint
PremiumPremium
Vintage Style Mechanical Blueprint with Gears and Technical Details
PremiumPremiumGenerated by AI
A hand working on a technical engineering blueprint
PremiumPremium
Futuristic technical blueprint and engineering spec data sheet displaying CAD graphics. Perfect UI asset for industrial design, construction tech, and architecture videos.
PremiumPremium
Architect working on blueprints
PremiumPremium
Close-Up of Hands Analyzing Architectural Blueprint
PremiumPremium
Car Design Sketch with Transparent Tools
PremiumPremium
Vertical video: Playback starting, orange schematic pulsing, drifting on dark screen with specks
PremiumPremiumGenerated by AI
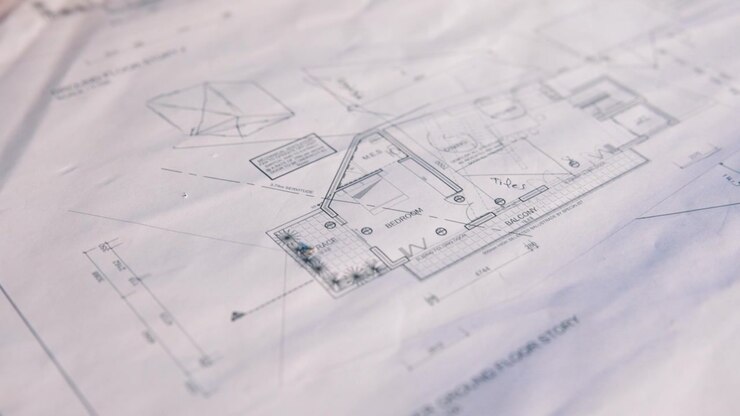
Close-up of Architectural Blueprint for a Residential Building
PremiumPremium
Close-up shot of an architectural plan on white paper and black lines inside a house
PremiumPremium
Designer places futuristic spaceship technical drawings and blueprints on a worktable as soft morning sunlight casts striped shadows across the workspace.
PremiumPremium
Top-down view of architectural blueprints with a digital overlay, resembling a technical video
PremiumPremiumGenerated by AI
Close-up of Hand Pointing with Pen at Engineering Blueprint
PremiumPremium
Technical drawing and tools
PremiumPremium
Architect working on house plans
PremiumPremium