Drafting videos

- Page 23
Close Up Of Asian Man Sketch House With Solar Panel On The Blueprint
PremiumPremium
A Man Engaged in Architectural Visualization Using Advanced Technology, Observing 3D Building Models and Design Blueprints in a Modern Workspace Environment
PremiumPremiumGenerated by AI
Vertical video: Pointing lead in tan blazer, glasses at drafting table tracing floor plan to review
PremiumPremiumGenerated by AI
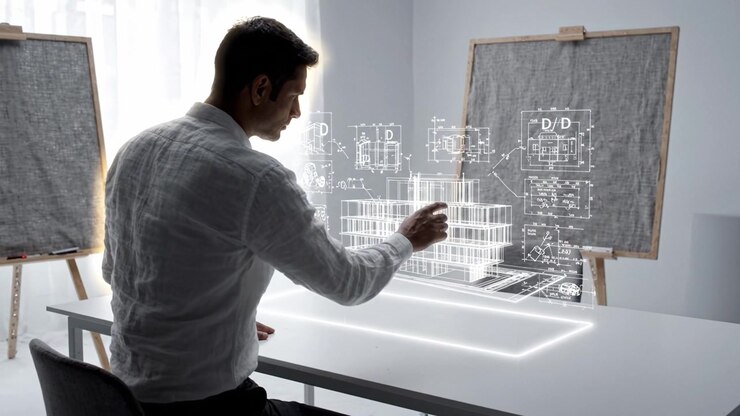
Architect Analyzes 3D Models and Floor Plans in a Modern Studio with Innovative Projection Technology, Emphasizing Design and Structural Concepts for Future Projects
PremiumPremiumGenerated by AI
Leaning senior man in dark suit reviewing and sorting plans at office, preparing signature with pen
PremiumPremiumGenerated by AI
Designer Sketching Furniture Concepts in Notebook and on Digital Tablet
PremiumPremiumGenerated by AI
Professional architect pointing at a large digital screen displaying architectural building designs and blueprints
PremiumPremiumGenerated by AI
Designer Using Stylus and Tablet for Digital Sketching
PremiumPremiumGenerated by AI
Woman pointing design model, man tracing pencil toward center, blue overlay marking layout points
PremiumPremium
Construction Blueprints and Safety Equipment on Wooden Table
PremiumPremium
Architect Working on Interior Design Floor Plan on Computer
PremiumPremiumGenerated by AI
Focused designer sketching detailed architectural plans at a drafting table in a workshop, showcasing creativity, precision, and craftsmanship in project development.
PremiumPremiumGenerated by AI
Vertical video: Pointing architect and cardigan homeowner leaning over plan at home tracing layout
PremiumPremiumGenerated by AI
Reviewing blueprints and collaborating on architectural plans with laptop in office
PremiumPremium
Young Designer Sketching Furniture Concept on Digital Tablet
PremiumPremiumGenerated by AI
Architectural Blueprint of a House
PremiumPremiumGenerated by AI
Engineer Reviewing Technical Blueprints with Laser Measurement
PremiumPremium
Real estate expert reviewing construction plans for a new urban office
PremiumPremium
Shifting hinge causing metal compass settling left needle touching ruled paper on desk for drawing
PremiumPremiumGenerated by AI
Designer Sketching Architectural Concepts While Referencing Digital Mood Board
PremiumPremiumGenerated by AI
Vector design software displays a bold outlined graphic as a digital artist develops a geometric logo concept
PremiumPremium
Angled technical blueprint detailing precision mechanical parts and engineering metrics on a dark display. Excellent UI element for industrial prototyping and automated manufacturing.
PremiumPremium
Close Up Of Hand'S Man Engineer Typing On A Laptop At The Office
PremiumPremium
Drafting compass and blueprint, code overlay emerging and shifting showing digital layering
PremiumPremium
Placing model house, architect aligning on map checking fit at desk, brown blazer, specs
PremiumPremiumGenerated by AI
Man drawing a design
PremiumPremiumGenerated by AI
Vertical video: Shifting camera showing yellow hard hat on desk plans with rolled plan for review
PremiumPremiumGenerated by AI
Vertical video: Placing hand woman in dark blazer sorting plans on loft table for review
PremiumPremiumGenerated by AI
Architect Reviewing Construction Blueprints with Laser Level
PremiumPremium
Architects Collaborating on Construction Blueprints in Office
PremiumPremiumGenerated by AI
Vertical video: Following tablet prompt, right hand tracing floor-plan sheets at desk
PremiumPremiumGenerated by AI
Unrolling plan, drafter flattening and inspecting details at desk, shirt and tie with yellow helmet
PremiumPremiumGenerated by AI
woman mapping terrain, woman observes and records landscape contours with clipboard in sunlight, artist documents terrain and contour lines outdoors under bright sunlight during field study
PremiumPremium
Close up of graphic designer hand drawing creative sketch with pen on paper in minimalist workspace
PremiumPremium
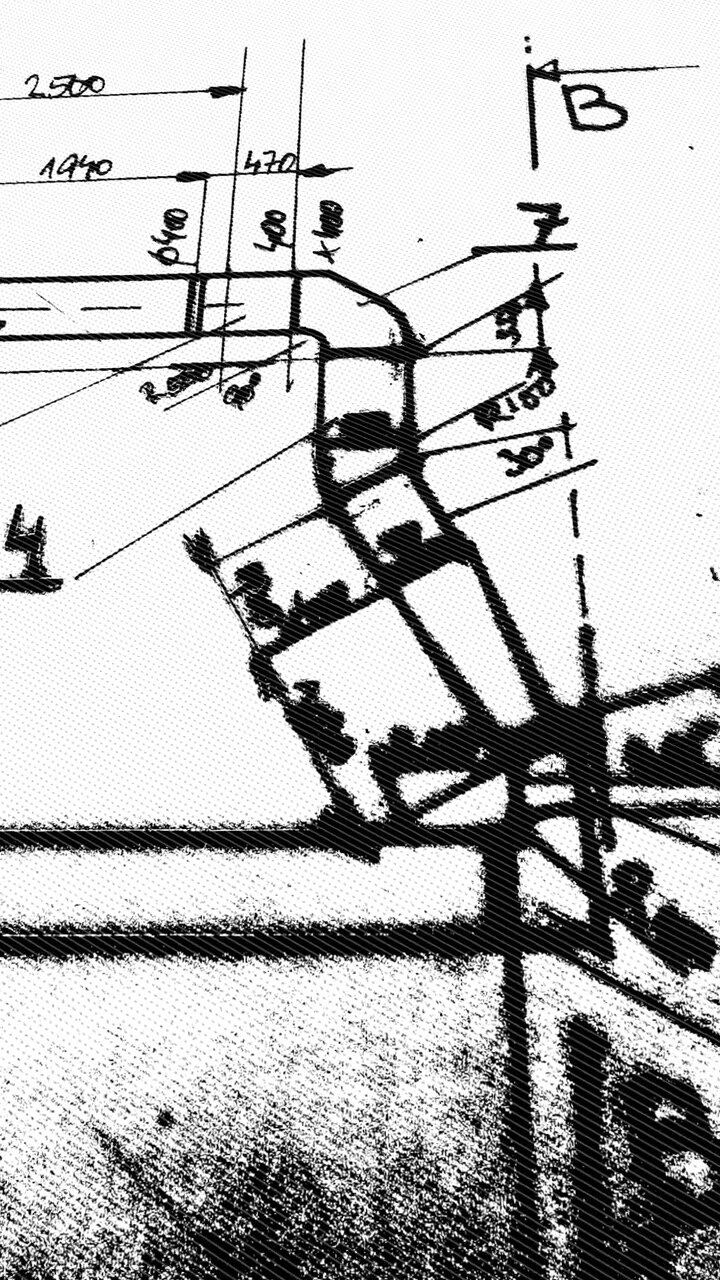
Vertical technical drafting asset illustrating mechanical HVAC duct layouts and calculations. Great for building design, construction technology, and mechanical engineering mobile layouts.
PremiumPremium
High view of blueprints and service bell turning
PremiumPremium
Vertical video: Leaning forward, designer in rolled cuffs organizing prints at desk with neon tabs
PremiumPremiumGenerated by AI
Vertical video: Touching marker, hand making yellow dot on grid on table aligning ruler
PremiumPremiumGenerated by AI
Vertical video: Picking stylus woman in mint top and jeans marking tablet and plans at bar, sharing
PremiumPremium
Interior Designer Working on Digital Sketch on Computer
PremiumPremiumGenerated by AI
Architect Drawing Blueprints on Drafting Table in Modern Office
PremiumPremium
Designer leaning at desk, pencil hovering, marking design model, causing glass overlay for review
PremiumPremium
Interior Designer Organizing Mood Board with Architectural Prints
PremiumPremiumGenerated by AI
Close-up of hands using a triangular scale ruler and pencil to draw straight lines on white paper. The student works methodically on technical drawing with green folder visible beneath the paper.
PremiumPremium
Architect Drawing on Drafting Table in Modern Studio
PremiumPremium
Vertical video: Lifting sheet, man in white shirt, sleeves rolled reviewing plans at office
PremiumPremiumGenerated by AI
Designer Working on Digital Tablet in Creative Studio
PremiumPremiumGenerated by AI
Vertical video: Placing tracing sheet, three people marking plans in studio for review, in sweaters
PremiumPremiumGenerated by AI
A Skilled Designer Creates Car Concepts: The Journey from Sketching to Detailed Blueprint in a Modern Design Studio Environment
PremiumPremiumGenerated by AI
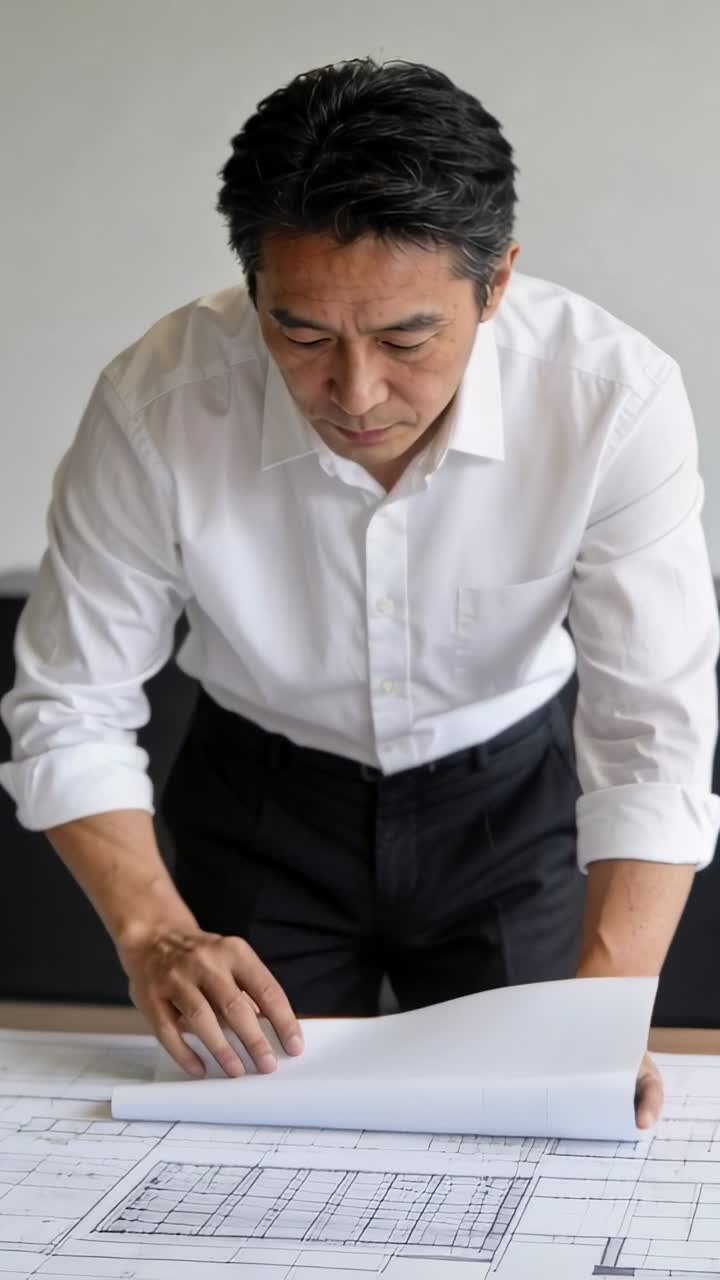
Vertical video: Leaning, Asian man in white shirt flipping plans at office table, checking details
PremiumPremiumGenerated by AI