Drafting videos

- Page 13
Close-up of a fountain pen tip sketching a patterned arrow on white paper, shown in a clean minimal composition with soft natural light and visible texture
PremiumPremiumGenerated by AI
Architects Reviewing House Floor Plans in Office
PremiumPremium
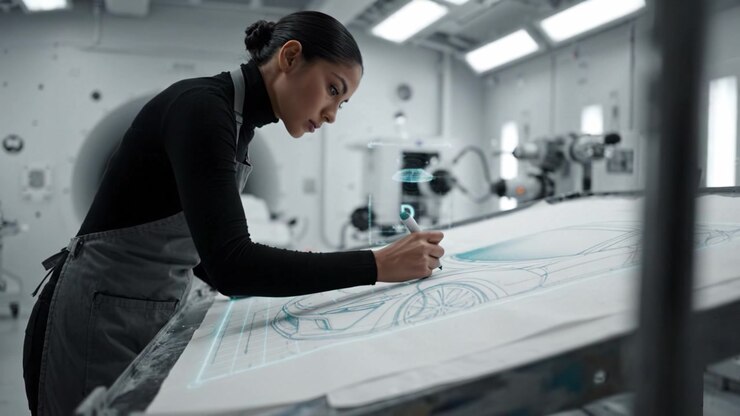
Creative Designer Sketching an Innovative Automotive Concept with Precision in a Modern Studio Environment, Showcasing Artistic and Technical Skills in Drawing.
PremiumPremiumGenerated by AI
Close-up of hands working on architectural or engineering blueprints with a ruler and pen
PremiumPremium
Architectural Blueprints and Technical Drawings
PremiumPremium
Close-up, black-and-white video of hands using a compass on architectural blueprints
PremiumPremium
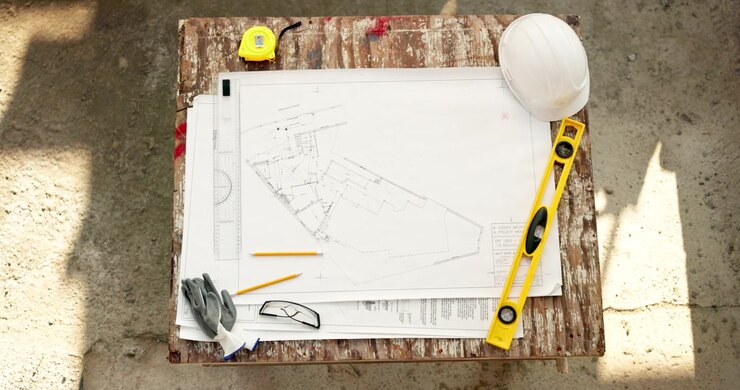
Construction Blueprints with Spirit Level and Protective Gloves on Table
PremiumPremium
Vertical video: Tracing bare arm entering left pointing at hall on plan under lamp, showing layout
PremiumPremiumGenerated by AI
Close-up view follows steady pen strokes across a page of architectural room drawings while another hand holds the book, revealing colored layouts, furniture details, and paper texture.
PremiumPremiumGenerated by AI
Woman pointing, designer marking plans, overlay tracing pencil and flagging areas for design review
PremiumPremium
Close-up of an Architect or Engineer's Hands Working on Blueprints
PremiumPremium
Architect Holding Rolled House Blueprints in Modern Office
PremiumPremium
Intricately drawn house plan, revealing the careful arrangement of spaces, furniture, and decor elements
PremiumPremium
Male architect and female designer placing tile and wood samples on blueprint, comparing finishes
PremiumPremium
Architectural blueprint with sketching tools, Building Planning. Slide shot
PremiumPremium
Architect Working on Floor Plan Design Using Digital Pen Tablet
PremiumPremiumGenerated by AI
Construction Workers Reviewing Blueprints on Site
PremiumPremium
Architects Reviewing Construction Blueprints on a Table
PremiumPremium
Lamp lighting, designer hands in dark shirt sketching two-story house on desk, refining perspective
PremiumPremiumGenerated by AI
Professional hands working on blueprints with a smartphone calculator
PremiumPremium
An artist meticulously sketches plans for a contemporary building showcasing creativity and attention to detail
PremiumPremium
Fashion Designers Working on Sketches
PremiumPremium
Architect's workspace with building plans and blueprints
PremiumPremium
Architect working on a blueprint
PremiumPremium
Architects Collaborating on Blueprint in Office
PremiumPremiumGenerated by AI
Placing triangular ruler, senior in beige shirt aligning printed plan at studio table for accuracy
PremiumPremiumGenerated by AI
Industrial Designer Working on Furniture Sketches in Studio
PremiumPremiumGenerated by AI
Selecting marker designer in gray shirt marking figures at loft table sorting colors, copy space
PremiumPremiumGenerated by AI
Three colleagues leaning over table marking architectural floor plans with ruler, AI-generated
PremiumPremiumGenerated by AI
Shifting camera angle responding to warm lamp flare, revealing dense blueprint linework in workshop
PremiumPremiumGenerated by AI
Vertical video: Drawing designer in white shirt updating blueprint at desk, sun casting pen shadow
PremiumPremiumGenerated by AI
Hand pointing at details on an engineering blueprint
PremiumPremium
Two architect designers discuss details over design plans
PremiumPremium
Architect Working on Digital Floor Plan on Touchscreen Tablet
PremiumPremiumGenerated by AI
Lifting page, designer hands flipping printed sheets on tilted easel, tracing rectangle for layout
PremiumPremiumGenerated by AI
Design team leaning refining plans left drawing with green pencil middle pointing overlaying light
PremiumPremium
Vertical video: Starting architect marking floor plan on whiteboard in studio, wearing dark shirt
PremiumPremiumGenerated by AI
Tracing tracer line from lower-left circle moving across plan on mat at workbench marking route
PremiumPremiumGenerated by AI
Architects Collaborating on Building Project with Blueprints and Models
PremiumPremiumGenerated by AI
Innovative Designer Creating Cutting-Edge Vehicle Concept in High-Tech Studio with Advanced Digital Tools for a Futuristic Automotive Project
PremiumPremiumGenerated by AI
Artist Drawing Storyboard Sketches in a Notebook at a Desk
PremiumPremium
Artist Sketching a Portrait on Paper with a Pencil
PremiumPremium
Architecture design blueprint house plan
PremiumPremium
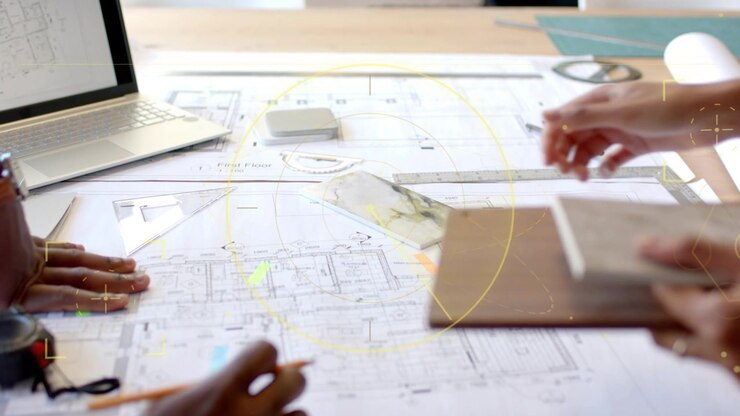
Female team working on design after opening laptop, reviewing blueprints on studio table, pointing
PremiumPremium
Hands Drawing Architectural Blueprints with Drafting Tools
PremiumPremium
Architectural Blueprints and Construction Tools on a Wooden Table
PremiumPremium
Spirit Level and Fabric Swatches on Architectural Blueprint
PremiumPremium
Male designer sliding yellow ruler over blueprint at wooden table, coworker gesturing, AI-generated
PremiumPremiumGenerated by AI
Architect man sits at drafting table in modern industrial office during the day. Architect working on blueprint with spesial tools and pencil close up. Male architect at work only hands with ruler and pencil. Design of the house. Engineer. Tools for drawing. Creating a drawing.
PremiumPremium
Animated 3D medical visualization of architect clutching lower back at drafting table for healthcare education and science communication
PremiumPremiumGenerated by AI