Drafting videos

- Page 14
Architect man sits at drafting table in modern industrial office during the day. Architect working on blueprint with spesial tools and pencil close up. Male architect at work only hands with ruler and pencil. Design of the house. Engineer. Tools for drawing. Creating a drawing.
PremiumPremium
Animated 3D medical visualization of architect clutching lower back at drafting table for healthcare education and science communication
PremiumPremiumGenerated by AI
Hands drawing topographical contour lines on large map at wooden drafting table, AI-generated
PremiumPremiumGenerated by AI
Right hand holding yellow marker, tip hovering over corner, filling first box on desk, marking form
PremiumPremiumGenerated by AI
Hands drawing architectural plans with a pen and ruler
PremiumPremium
Brokers team and entrepreneur discussing a real estate potential
PremiumPremium
Architect Working on Construction Blueprints in Office
PremiumPremiumGenerated by AI
Technical drawing and tools
PremiumPremium
Architect Working on Interior Design Project in Studio
PremiumPremiumGenerated by AI
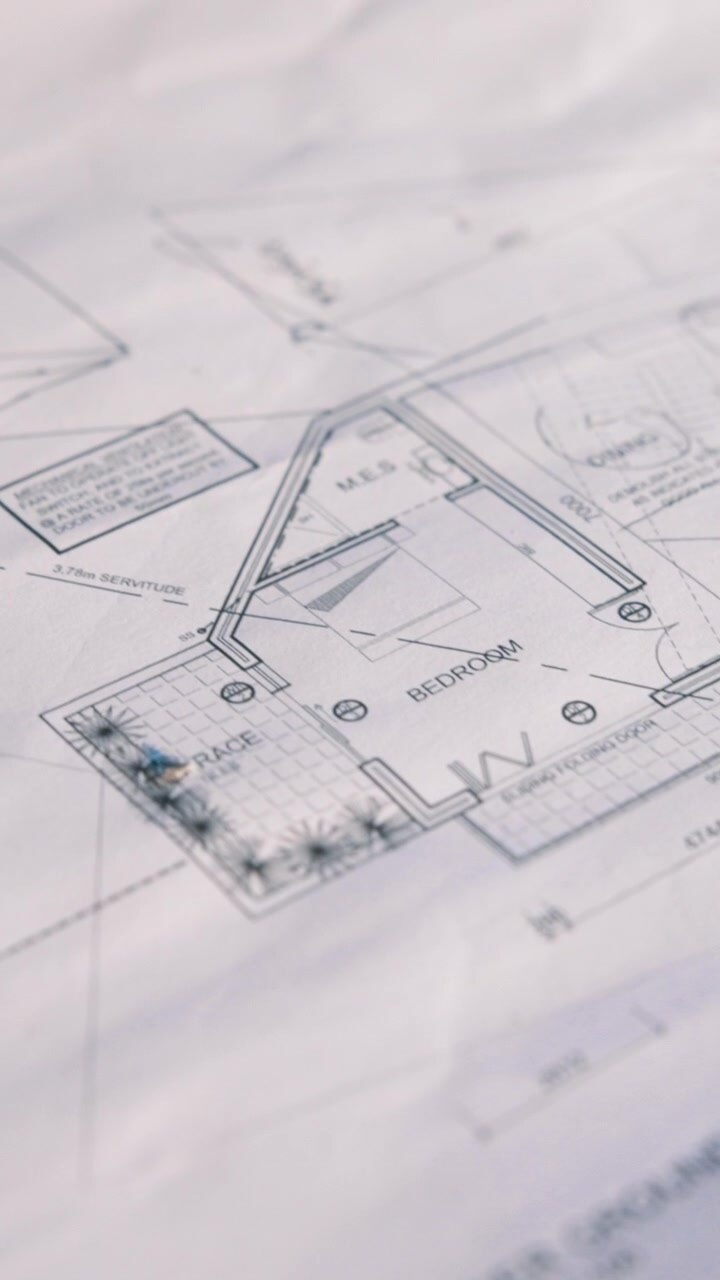
Close-up of Architectural Blueprint Showing Floor Plan Details
PremiumPremium
A woman focused on her architectural plans, illustrating creativity and precision as she sketches detailed designs with contemporary tools and a vacuum cleaner nearby.
PremiumPremiumGenerated by AI
Architect designer erasing notes from the construction plan
PremiumPremium
Architect Working on Blueprint at Drafting Table in Office
PremiumPremium
Boat designer using Technical drawing skills with plastic rulers and tools
PremiumPremium
Focused Individual Sketching Architectural Designs on Paper with a Pencil, Depicting a Creative Process of a Dedicated Designer in a Modern Workspace
PremiumPremiumGenerated by AI
Blueprint lying open on wooden table while sunlight casting shadows near cranes, AI-generated
PremiumPremiumGenerated by AI
Architects Collaborating on Building Blueprint and Model in Office
PremiumPremium
Inking artist wearing shirt adding pen strokes after sketch at drawing table by window, copy space
PremiumPremiumGenerated by AI
Architect working on blueprints
PremiumPremium
3D animation of an old fashioned pen sitting ontop of engineering drawings
PremiumPremium
Woman placing pink swatch spotting match pinup layering strips finishing scheme, copy space
PremiumPremium
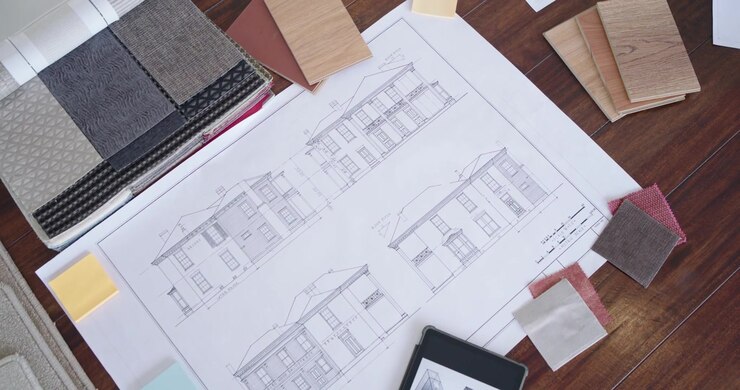
Designer Unfolding Architectural Sketch and Organizing Color Swatches on Wooden Table
PremiumPremiumGenerated by AI
Two women architects leaning over table tracing and pointing at blueprints, AI-generated
PremiumPremiumGenerated by AI
Professional Architect Working on Designs in a Modern Office
PremiumPremium
Unrolling blueprint, male architect in white shirt smoothing and inspecting plan at wooden table
PremiumPremiumGenerated by AI
Close-up of hand using stylus to trace glowing house floor plan lines on a flat surface indoors
PremiumPremium
Person erasing on a technical drawing
PremiumPremium
Hands pressing long metal ruler onto unfolded map, sliding along edge on wooden table, AI-generated
PremiumPremiumGenerated by AI
Planning construction, architectural blueprints with level, ruler, and wood sample on desk
PremiumPremium
Yellow hard hat and architectural tools on blueprint layout
PremiumPremiumGenerated by AI
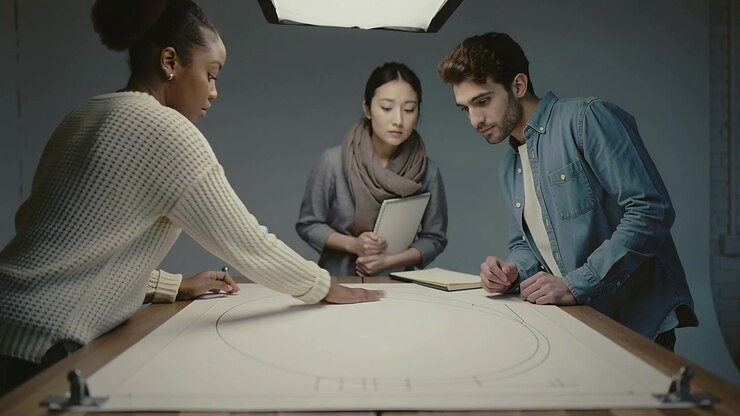
Placing hand on plan, left designer tracing arc in studio and peer marking notes, refining layout
PremiumPremiumGenerated by AI
A focused architect meticulously designs scaled models and blueprints, analyzing dimensions and spatial concepts under ambient lighting, fostering creativity and precision.
PremiumPremiumGenerated by AI
Close-up of a technical drawing with a ruler
PremiumPremium
Two colleagues unrolling blueprint on worktable while studying and pointing at layout, AI-generated
PremiumPremiumGenerated by AI
Architect Reviewing Blueprints in Modern Office Studio
PremiumPremium
Camera sliding diagonally rotating revealing blueprint swatches tablet sliding out for review
PremiumPremium
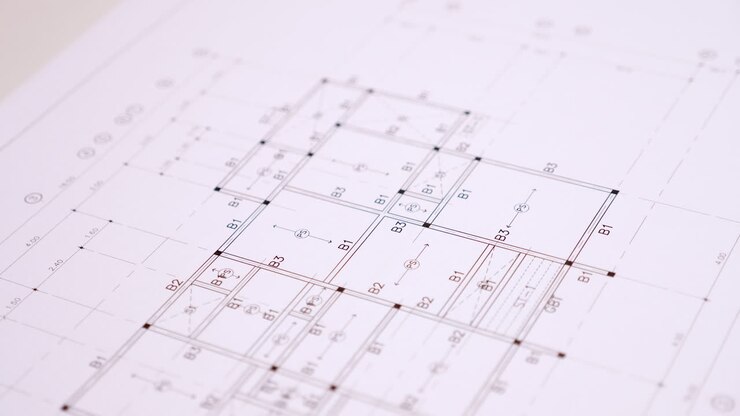
Detail of architecture design blueprint house plan
PremiumPremium
Two architects leaning over table marking floor plan with pencil and straightedge, AI-generated
PremiumPremiumGenerated by AI
Interior Designer Working on a Mood Board at a Desk
PremiumPremiumGenerated by AI
Woman and man pointing then leaning, initiating design blueprint review beside window speckles
PremiumPremium
Architectural Blueprint with Ruler and Pencil
PremiumPremium
Female Architect Working on Urban Planning Blueprints in Office
PremiumPremium
Detailed Engineering Drawings of Machinery Parts
PremiumPremium
Person Working on Architectural Blueprints
PremiumPremium
Close-up of a Drafting Compass Drawing on Architectural Paper
PremiumPremium
Interior Designer Working on Architectural Plans in Modern Office
PremiumPremiumGenerated by AI
Close-up of engineering or architectural blueprint with drafting tools
PremiumPremium
Vertical video: Lifting hands pulling blueprint roll across studio desk, revealing plans with ruler
PremiumPremiumGenerated by AI
Collaborating on architectural project, colleagues using laptop and model in office
PremiumPremium
Draftsman in dark gray shirt marking floor plan with pen and straightedge at table, copy space
PremiumPremiumGenerated by AI