Drafting videos

- Page 18
Two male colleagues leaning over plans, steadying ruler and marking lines at table, AI-generated
PremiumPremiumGenerated by AI
A designer showing plans for a kitchen layout, illustrating ideas and details on architectural blueprints while drafting and visualizing space efficiently.
PremiumPremiumGenerated by AI
Vertical video: Unrolling blueprint pointing designer and peer confirming detail at studio table
PremiumPremiumGenerated by AI
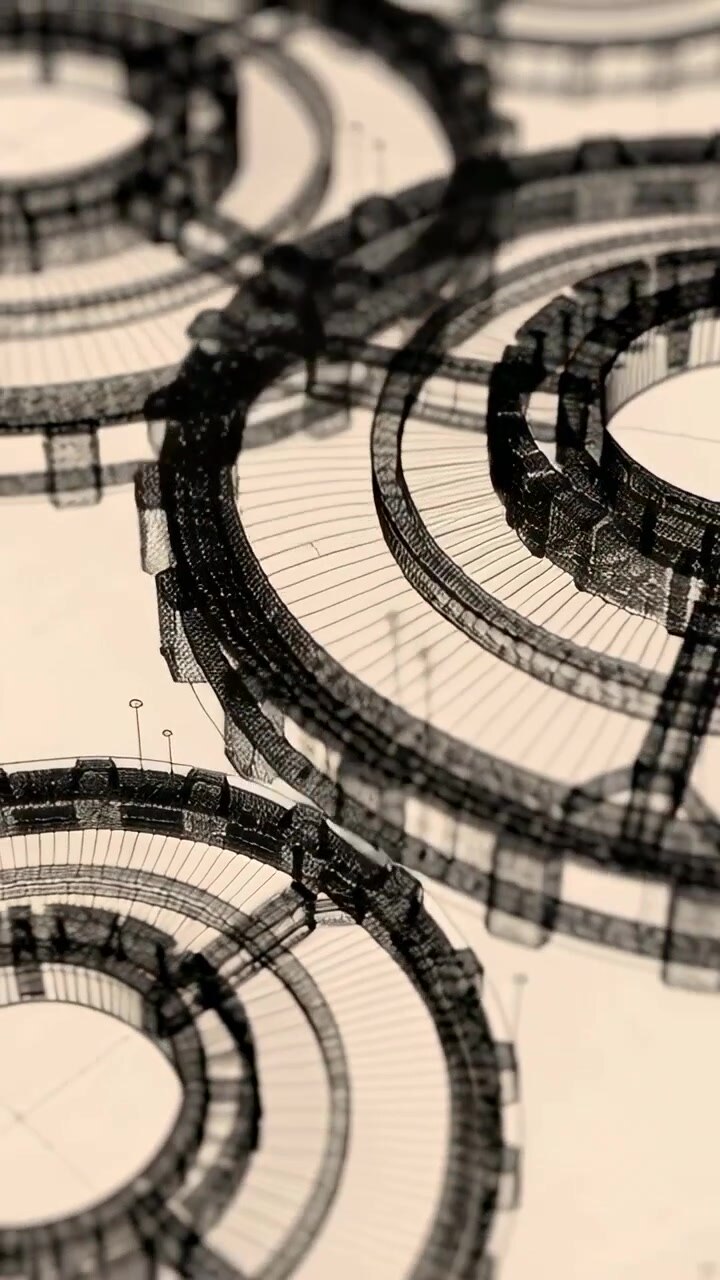
Vertical video: Panning camera revealing wireframe rings in drafting view, to show bridges
PremiumPremiumGenerated by AI
Vertical video: Binary overlay showing as hands rolling plans, tracing and marking plan for review
PremiumPremium
Left person drawing green pencil starting calculator and purple markers over designs, team deciding
PremiumPremium
Two adult women unrolling floor plan on table while pointing and studying layout, AI-generated
PremiumPremiumGenerated by AI
Realtor and startup entrepreneur on an office hunt touring a potential property
PremiumPremium
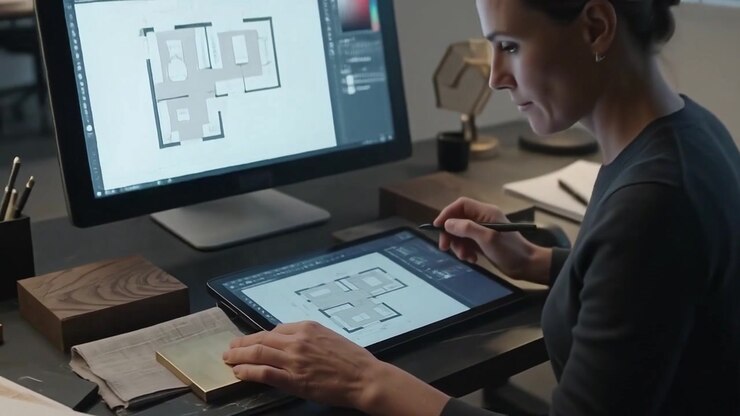
Interior Designer Working on Architectural Floor Plan on Digital Tablet
PremiumPremiumGenerated by AI
Close Up of Hand Holding Pencil Over Detailed Architectural Blueprint Drawing
PremiumPremiumGenerated by AI
Close Up Of Hand'S Woman Engineer Holding Paper Model Of House At The Office
PremiumPremium
A side profile captures a focused designer drafting plans in deep shadow, evoking a sense of intense isolation, late-night research, or dramatic creation.
PremiumPremium
Storyboard Artist Sketching Scenes at Desk with Video Editing Software
PremiumPremiumGenerated by AI
Draft lifting loose sheet from rolled architectural drawings on drafting table, lamp lighting plans
PremiumPremiumGenerated by AI
Placing plans, three women with blazer measuring, marking at table for design, rulers, sticky notes
PremiumPremiumGenerated by AI
Designer Using Digital Tablet and Ruler to Sketch Architectural Drawing
PremiumPremiumGenerated by AI
Laser Level Tool Projecting Lines Over Technical Engineering Blueprints
PremiumPremium
House construction plans
PremiumPremium
Architect or Engineer Working on Blueprints with Smartphone Calculator
PremiumPremium
Artist Sketching Geometric Box Designs on Paper
PremiumPremium
Top-down view of architectural blueprints with pencils and rolled plans, ideal for a video on design
PremiumPremiumGenerated by AI
Architectural Blueprints and Construction Equipment on Wooden Desk
PremiumPremiumGenerated by AI
Drawings and Sketches by an Artist
PremiumPremium
Marking man seeing coworker approach, sketching blueprint on desk at work with blue pen, copy space
PremiumPremiumGenerated by AI
Colored Pencils on Architectural Blueprint
PremiumPremium
Pointing architect guiding junior at table in studio, reviewing blueprints, woman in beige blazer
PremiumPremiumGenerated by AI
Interior Designer Working on Project at Desk
PremiumPremiumGenerated by AI
Detail of architecture design blueprint house plan
PremiumPremium
Architect working on house plans
PremiumPremium
Pointing left woman and partner in navy and beige blazers tracing office blueprint, planning design
PremiumPremiumGenerated by AI
Vertical video: Sketching denim-sleeved coworkers tracing sketches at desk for design with laptops
PremiumPremiumGenerated by AI
Hands lifting note with question mark from blueprint then pressing down on concrete, AI-generated
PremiumPremiumGenerated by AI
A skilled artist meticulously sketches a detailed automotive design on translucent paper, showcasing the intricacies of modern car engineering and creativity.
PremiumPremiumGenerated by AI
Engineer Using Laser Level and Calipers on Architectural Blueprints
PremiumPremium
Engineer working on technical drawings
PremiumPremium
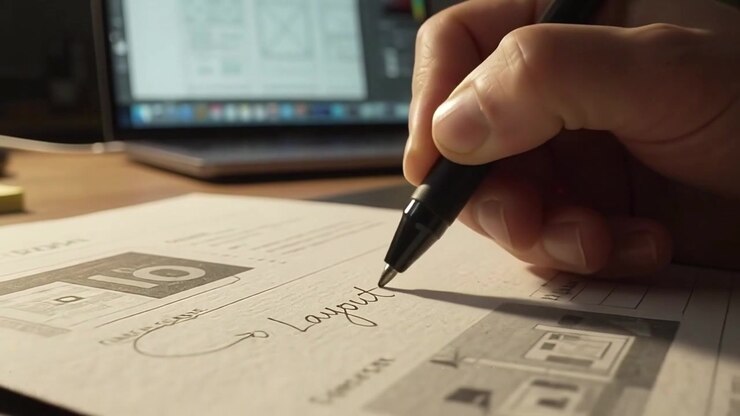
Graphic Designer Writing Layout on Paper at Desk
PremiumPremiumGenerated by AI
Graphic Designer Working on Logo Concepts in Studio
PremiumPremiumGenerated by AI
Artist Drawing Storyboard Sketches on Digital Graphics Tablet
PremiumPremium
Professional 3D CAD mechanical engineering drawing depicting technical HVAC duct designs. Perfect for industrial manufacturing presentations, architectural software promos.
PremiumPremium
Designer Sketching Layouts and Reviewing Material Samples at Desk
PremiumPremium
Entering male designer wearing suit jacket, unrolling and preparing plan for review at loft table
PremiumPremiumGenerated by AI
Vertical video: Leaning architect in dark shirt and glasses tracing plans at office, checking sizes
PremiumPremiumGenerated by AI
Technical drawing and tools
PremiumPremium
Interior Designer Working on Furniture Project in Studio
PremiumPremiumGenerated by AI
Construction Engineer Reviewing Blueprints on Site
PremiumPremiumGenerated by AI
Fashion Design Workspace
PremiumPremium
Architect Reviewing Construction Blueprints at Building Site
PremiumPremium
Drawing right hand, blue cuff, tracing guide circles on tablet when stylus touches, refining design
PremiumPremiumGenerated by AI
Interior Designer Working on Digital Floor Plan on Tablet
PremiumPremiumGenerated by AI
Putting his creative mind to work
PremiumPremium