Drafting videos

- Page 17
Professional architect reviewing building blueprints and discussing project details in a modern office setting, close-up of hands and technical drawings
PremiumPremium
Architects Collaborating on Construction Blueprint in Office
PremiumPremium
Two women reviewing floor plan at dark wooden kitchen island, pointing and tracing, AI-generated
PremiumPremiumGenerated by AI
Drafting table with building plans and architecture model in office
PremiumPremium
Architect Working on Blueprint at Desk in Modern Office
PremiumPremium
Vertical video: Erasing lines at easel as colleague entering, team placing cone, reviewing plan
PremiumPremiumGenerated by AI
Engineer Using Calipers and Laser Level on Technical Blueprints
PremiumPremium
Planning construction, architectural blueprints with tile samples and measuring tools on desk
PremiumPremium
Vertical video: Entering left, man with specs sleeves-up leaning on desk checking plans, copy space
PremiumPremiumGenerated by AI
Architect's workspace with building plans
PremiumPremium
Placing finger, male designer in teal jacket tracing plan grid at studio, nudging figurine to align
PremiumPremiumGenerated by AI
Architect or Engineer Working on Blueprints with Smartphone Calculator
PremiumPremium
Architect Drawing a Floor Plan with a Ruler and Pencil
PremiumPremiumGenerated by AI
Architect or engineer calculating on a smartphone with blueprints
PremiumPremium
Architect Working on Blueprint at Drafting Table in Office
PremiumPremiumGenerated by AI
Young man and woman working on a project, drawing and thinking in modern office. Using compass. Coffee cup and laptop on the table. Shot in 4k.
PremiumPremium
Senior Architect Reviewing Construction Blueprints on Site
PremiumPremium
Close Up Hand Using Triangle Ruler to Draw Angles for Geometry Homework
PremiumPremium
Architect Working on Urban Planning Model in Office
PremiumPremium
Engineer Using Laser Level to Align Technical Blueprints in Workshop
PremiumPremium
Vertical video: Man unrolling blueprint, blue overlays sliding over sheet inspecting design plans
PremiumPremium
Hand With A Pen Pointing Details On Floor Plan Room Layout And Design During Presentation
PremiumPremium
A skilled architect meticulously sketches blueprints in a dimly lit workshop, illuminated by soft pendant lights and surrounded by piles of paper and plans
PremiumPremiumGenerated by AI
Architect Working on Blueprint at Drafting Table in Office
PremiumPremium
Architectural Model and Blueprints with Designers Working
PremiumPremium
Architectural Design Process: A Woman Sketching Plans with 3D Visualization Overlay, Capturing the Fusion of Traditional Drawing and Modern Technology
PremiumPremiumGenerated by AI
Sun angle shifting moving grid shadow across studio desk with parallel bar revealing ink drawings
PremiumPremiumGenerated by AI
Focused Young Man Dedicating Time to Engineering Drawings in a Well-Lit Workspace with Technical Instruments and Tools for Innovation and Creation
PremiumPremiumGenerated by AI
Architectural Model of a Skyscraper with Building Plans
PremiumPremiumGenerated by AI
Person working on blueprints using a smartphone calculator
PremiumPremium
Construction Workers Reviewing Building Plans
PremiumPremium
Three Asian Engineers With Helmets Helping A Man Drawing Building Construction At The Office
PremiumPremium
Vertical video: Man placing hands on plan marking with pencil, causing nodes over hands for design
PremiumPremium
Vertical video: Panning camera revealing pen ink sketch on cream paper showing cylinder pod hatch
PremiumPremiumGenerated by AI
Two male colleagues unrolling white drafting paper while aligning long metal ruler, AI-generated
PremiumPremiumGenerated by AI
Clothing Designer Sketching Creative Ideas For Fashion Clothing With Pencil On Paper, Close Up Shot
PremiumPremium
Close-up of a compass drawing a circle on paper
PremiumPremium
Placing hand, drafter wearing glasses tracing drawing on wood desk with pencil, prints, copy space
PremiumPremiumGenerated by AI
Focused Male Engineer in Modern Workspace Analyzing Architectural Design with Digital Overlay Illustrations on Innovative Projects in Bright Office Environment
PremiumPremiumGenerated by AI
Professional architect working on design plans in a modern office studio
PremiumPremium
Craftsman drafting evenly spaced guide lines on white paper with a steel ruler and pencil to lay out a dyeing stencil
PremiumPremium
Architect or Engineer Reviewing Construction Blueprints in Workshop
PremiumPremiumGenerated by AI
Close-up of a professional fashion designer drafting a dressmaking pattern, illustrating garment development, creative planning and apparel production.
PremiumPremium
Two male colleagues leaning over plans, steadying ruler and marking lines at table, AI-generated
PremiumPremiumGenerated by AI
A designer showing plans for a kitchen layout, illustrating ideas and details on architectural blueprints while drafting and visualizing space efficiently.
PremiumPremiumGenerated by AI
Vertical video: Unrolling blueprint pointing designer and peer confirming detail at studio table
PremiumPremiumGenerated by AI
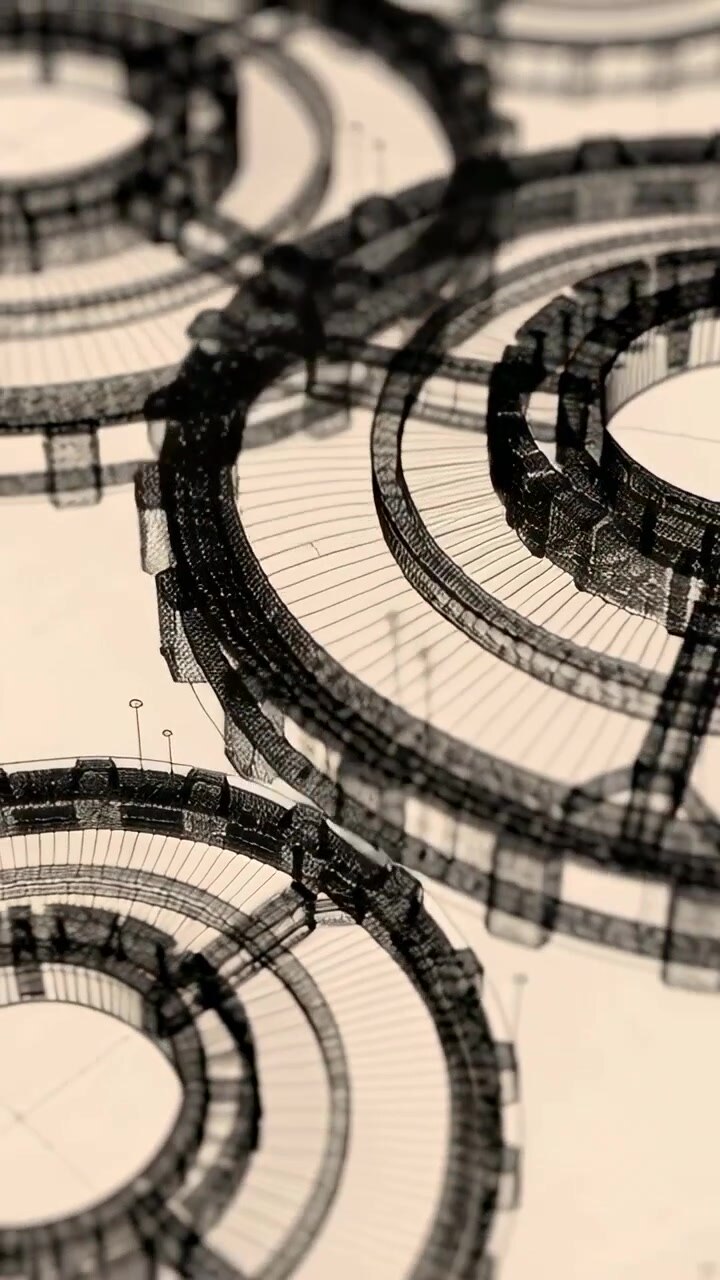
Vertical video: Panning camera revealing wireframe rings in drafting view, to show bridges
PremiumPremiumGenerated by AI
Vertical video: Binary overlay showing as hands rolling plans, tracing and marking plan for review
PremiumPremium
Left person drawing green pencil starting calculator and purple markers over designs, team deciding
PremiumPremium
Two adult women unrolling floor plan on table while pointing and studying layout, AI-generated
PremiumPremiumGenerated by AI