Drafting videos

- Page 15
Close-up of engineering or architectural blueprint with drafting tools
PremiumPremium
Vertical video: Lifting hands pulling blueprint roll across studio desk, revealing plans with ruler
PremiumPremiumGenerated by AI
Collaborating on architectural project, colleagues using laptop and model in office
PremiumPremium
Draftsman in dark gray shirt marking floor plan with pen and straightedge at table, copy space
PremiumPremiumGenerated by AI
Architects Reviewing House Blueprints on Wooden Table
PremiumPremium
Architect Working on Blueprint at Drafting Table in Studio
PremiumPremium
Technical Drawing Workspace
PremiumPremium
Architect unrolling large drafting paper and smoothing sheet on table in studio, AI-generated
PremiumPremiumGenerated by AI
Architect's workspace with building plans
PremiumPremium
Viewed from above and behind, man steadily adds blue lines to detailed building plans on white paper while metal set squares, pencils, and markers remain arranged around workspace.
PremiumPremiumGenerated by AI
Vertical video: Unrolling white cuff hands after hand rest reviewing plan lines at desk with cup
PremiumPremiumGenerated by AI
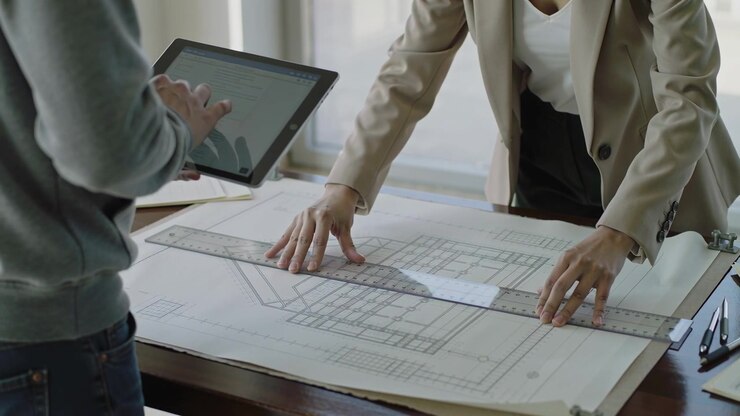
Placing ruler, 2 staff in blazers aligning blueprint in office using tablet, verifying measurements
PremiumPremiumGenerated by AI
Architects Reviewing House Blueprints Together
PremiumPremium
Technical Drawing with Pen and Ruler
PremiumPremium
Close view follows fingers steadily sketching across textured paper, with finished linework nearby, soft plant shapes behind, and bright natural light creating gentle shadows.
PremiumPremiumGenerated by AI
Designer Using Digital Tablet and Stylus to Create Sketches
PremiumPremiumGenerated by AI
Curling top sheet from pad lifting in breeze across linen table revealing border, pencil
PremiumPremiumGenerated by AI
Two male architects drawing blueprints at table while colleague holding ruler, AI-generated
PremiumPremiumGenerated by AI
Vertical video: Pointing two hands tracing and aligning blueprint on wood table checking dimensions
PremiumPremiumGenerated by AI
Two professionals discussing an engineering or architectural blueprint
PremiumPremium
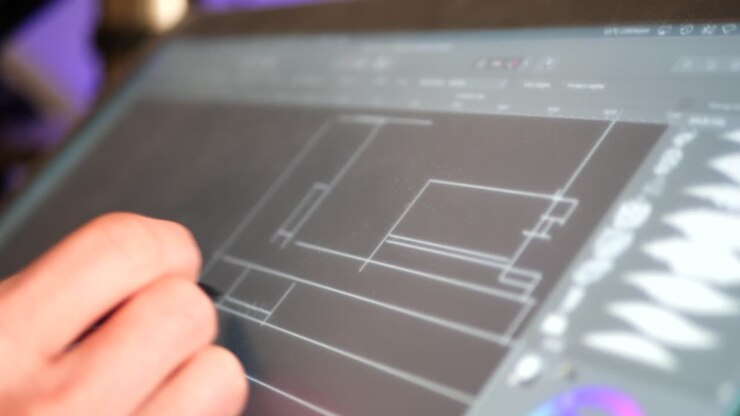
Architect Using Digital Tablet to Edit Floor Plan Design
PremiumPremiumGenerated by AI
Corporate clients engage in strategic planning session with a real estate agent
PremiumPremium
Working on architectural plans, person using tablet and pencil at desk
PremiumPremium
Hands working on an engineering blueprint with a ruler and pencil
PremiumPremium
Architect Working on Blueprints in Modern Office
PremiumPremiumGenerated by AI
Male architect working on blueprint over drafting table 4k
PremiumPremium
Architect checking on building plans
PremiumPremium
Architect working on blueprints and using laptop in modern office
PremiumPremium
An architect sketching and drafting out blueprints for a building project on a digital graphic tablet in a design studio
PremiumPremium
A seamless loop of an architecture CAD system grid for technical backgrounds. Conceptual visualization of data structures, engineering design, and digital drafting.
PremiumPremium
Architect Working on Construction Blueprints in Unfinished Building
PremiumPremium
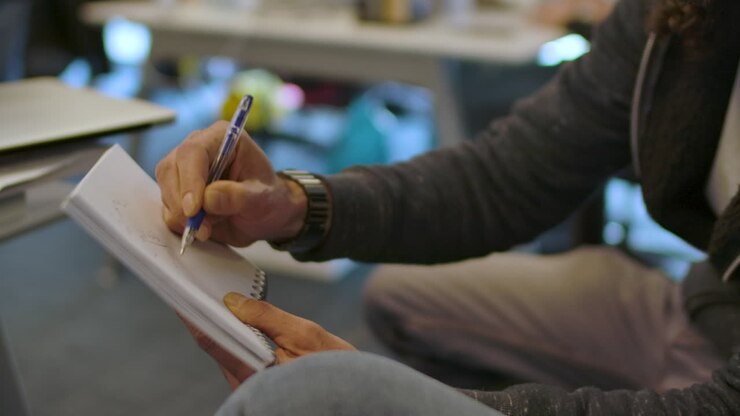
Man Drawing On A Notepad Using Ballpen. closeup
PremiumPremium
Technical drawing and tools
PremiumPremium
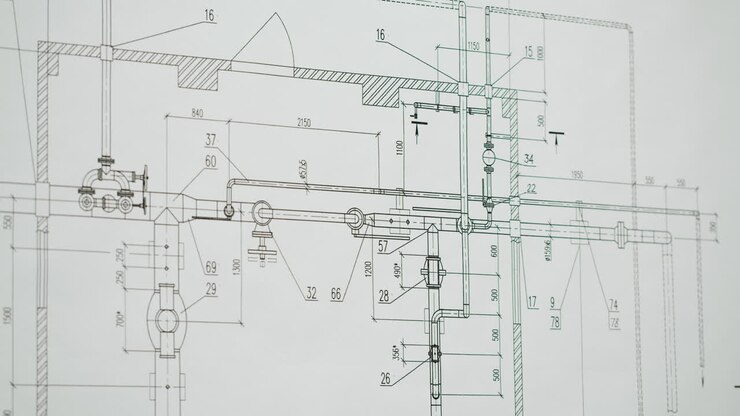
Technical Blueprint Detailing a Piping System with Dimensions
PremiumPremium
Close-up of a person drawing architectural plans with a pen and ruler
PremiumPremium
Architect Reviewing Construction Blueprints in Office
PremiumPremium
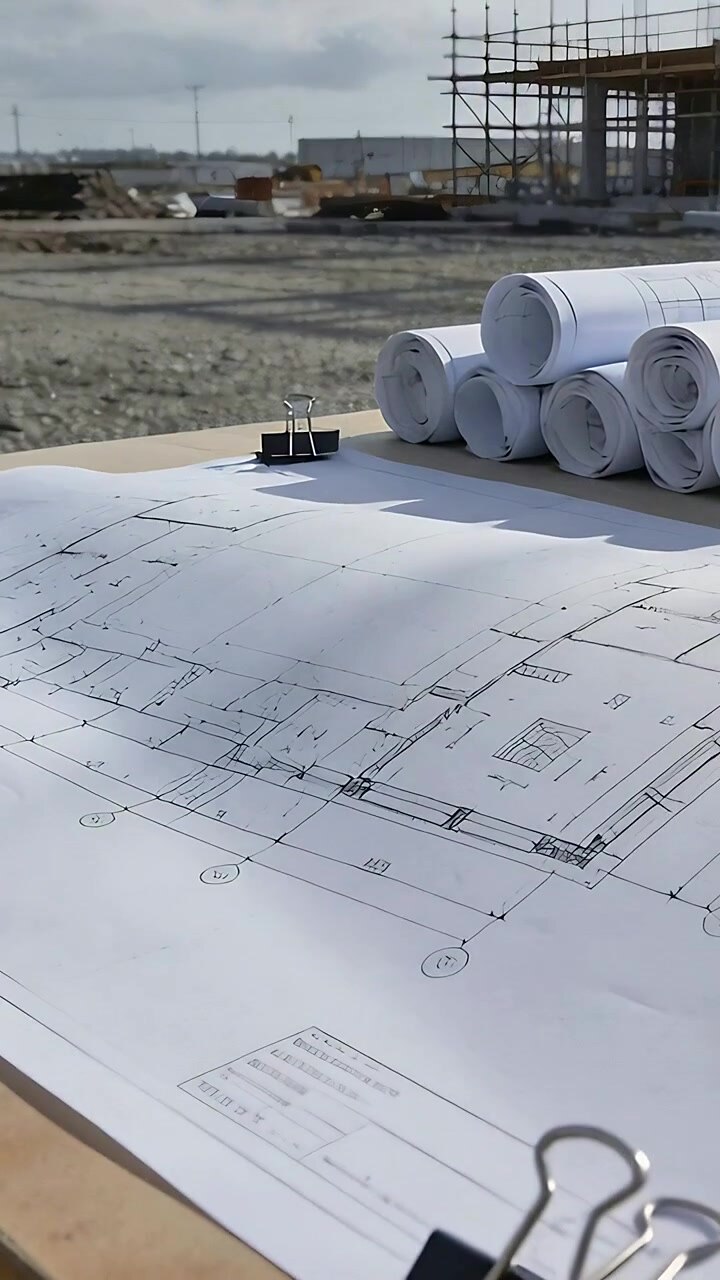
Vertical video: Blueprint curling upward on wooden table near scaffolding at construction site
PremiumPremiumGenerated by AI
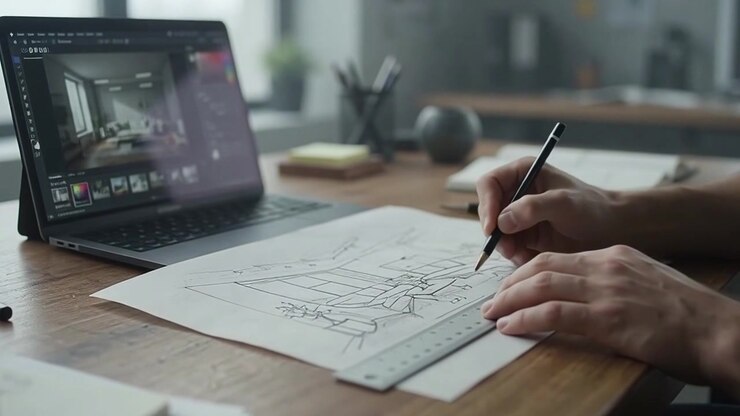
Architect Sketching Interior Design Concept on Paper at Desk
PremiumPremiumGenerated by AI
Marking plan man at easel directing colleagues in studio placing orange cone, refining plan
PremiumPremiumGenerated by AI
Graphic Designer Sketching Logo Concepts on Paper
PremiumPremiumGenerated by AI
Architectural Blueprint on a Desk with Drafting Tools
PremiumPremium
Carpenter Writing Measurements on Clipboard in Workshop
PremiumPremiumGenerated by AI
Architect Sketching House Design on Paper with Digital Tablet Reference
PremiumPremiumGenerated by AI
Close-up of an engineer or architect working on a technical blueprint
PremiumPremium
Two women unrolling architectural floor plan reviewing design on countertop, AI-generated
PremiumPremiumGenerated by AI
Vertical UI display showing an engineering blueprint, bill of materials, and project realization dashboard. Perfect for mechanical engineering, construction tech, and BIM presentations.
PremiumPremium
Vertical video: Leaning forward man rolling sheet, reviewing plans on table in studio in cardigan
PremiumPremiumGenerated by AI
Camera panning over design desk, causing plans unrolling and glasses settling on compass for review
PremiumPremium
Person working on architectural blueprints with drafting tools
PremiumPremium