Drafting videos

- Page 16
Vertical UI display showing an engineering blueprint, bill of materials, and project realization dashboard. Perfect for mechanical engineering, construction tech, and BIM presentations.
PremiumPremium
Vertical video: Leaning forward man rolling sheet, reviewing plans on table in studio in cardigan
PremiumPremiumGenerated by AI
Camera panning over design desk, causing plans unrolling and glasses settling on compass for review
PremiumPremium
Person working on architectural blueprints with drafting tools
PremiumPremium
Vertical video: Gesturing woman signaling man in polo lifting aligning boards at studio for review
PremiumPremiumGenerated by AI
Lowering right hand after pencil tip hovering, marking square on grid at desk, with striped cuff
PremiumPremiumGenerated by AI
A focused individual engages in creative design, sketching with precision and utilizing holographic representations to enhance their innovative architectural concepts.
PremiumPremiumGenerated by AI
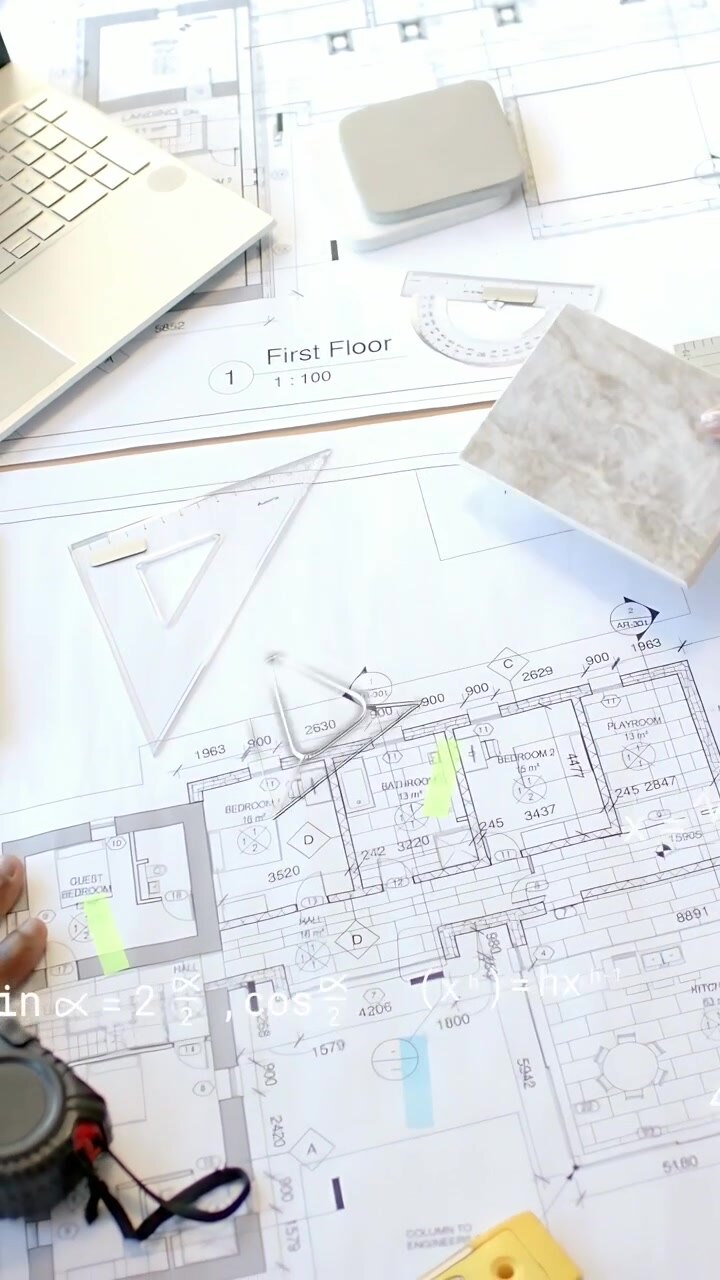
Vertical video: Tile sample entering right, design team testing over 1st Floor plan for finish
PremiumPremium
Three men reviewing blueprint and using red ruler while holding pens on wooden table, AI-generated
PremiumPremiumGenerated by AI
Architect working on house plans
PremiumPremium
Close view shows hand sketching fine lines on white paper while architectural details develop gradually, with cafe surroundings, soft daylight, shallow focus, and calm workspace atmosphere.
PremiumPremiumGenerated by AI
Vertical video: Lifting right woman urging peer in workwear editing plan at studio drafting board
PremiumPremiumGenerated by AI
Close-up of a Drafting Compass on Technical Drawings
PremiumPremium
Architect Reviewing Blueprints at Construction Site
PremiumPremium
Corporate owner planning an office interior design renovation
PremiumPremium
Immigrant using black pen to sketch car on white paper held by green clipboard, showing interior seats and wheels with focus on creative process, design accuracy, personal concentration and imagination
PremiumPremium
Female architect working in office 4k
PremiumPremium
Engineer Measuring Technical Blueprints with Calipers and Laser Level
PremiumPremium
A focused young woman sketches intricate designs at an engineering workstation, showcasing precision and creativity in her craft surrounded by machinery.
PremiumPremiumGenerated by AI
A high-contrast monochrome engineering blueprint detailing industrial ductwork specs overlaid with real-time technical text calculations. Perfect for manufacturing and CAD presentations.
PremiumPremium
View of the architect's desk with the building plan and unpacking the next roll of the design document
PremiumPremium
Camera is pulling back and shifting right revealing plan, laptop, swatches on table showing studio
PremiumPremium
A Dedicated Designer Sketching Intricate Patterns on Drafting Paper in a Well-Lit Studio Surrounded by Creative Materials and Textures for Fashion Design Projects
PremiumPremiumGenerated by AI
Three men pointing at floor plan on wooden table while measuring lines and discussing, AI-generated
PremiumPremiumGenerated by AI
Architect Working on Digital Blueprint Using Graphics Tablet
PremiumPremium
Close-up of hands drawing architectural plans with a pencil and ruler
PremiumPremium
Woman Architect Drawing Blueprint
PremiumPremium
Aligning guide and marker, team in shirts tracing green line clockwise on plan in studio planning
PremiumPremiumGenerated by AI
Young Woman Drawing and Sketching in a Notebook
PremiumPremium
Overhead view moves gently across detailed white building model while rainbow reflections travel over translucent panels, with technical drawings and drafting supplies arranged around it.
PremiumPremiumGenerated by AI
Architect Drawing Technical Sketch with Ruler and Pencil at Desk
PremiumPremiumGenerated by AI
Architect Using Calculator and Ruler on Blueprint
PremiumPremium
Vertical video: Map review man placing tool on wall map in office aligning grid in shirt
PremiumPremiumGenerated by AI
Architect Examining Architectural Blueprints in Modern Office
PremiumPremium
Architect checking on building plans
PremiumPremium
Architect Using Ruler on Blueprint
PremiumPremium
Vertical video: On leaning sleeved hands pointing and holding blueprint at table, noting corridor
PremiumPremiumGenerated by AI
Architect Reviewing Building Plans on Laptop
PremiumPremium
Vertical video: Placing notebook, woman in plaid shirt tracing plan at home teaching child in denim
PremiumPremiumGenerated by AI
Engineer Using Laser Level on Technical Blueprints
PremiumPremium
Architect Pinning Architectural Drawings to Wall in Office
PremiumPremium
Detail of architecture design blueprint house plan
PremiumPremium
Architect man sits at drafting table in modern industrial office during the day. Architect working on blueprint with spesial tools and pencil close up. Male architect at work only hands with ruler and pencil. Design of the house. Engineer. Tools for drawing. Creating a drawing.
PremiumPremium
Entrepreneur analyzing architectural sketches and blueprints at his home
PremiumPremium
Vertical video: Placing pink pad leading team in suits marking plan with ruler at desk for review
PremiumPremiumGenerated by AI
Vertical video: Tilting camera revealing map hub at desk, showing beads, scales with ruler entering
PremiumPremiumGenerated by AI
Hands pointing at an engineering blueprint of a piping system
PremiumPremium
Professional architect reviewing building blueprints and discussing project details in a modern office setting, close-up of hands and technical drawings
PremiumPremium
Architects Collaborating on Construction Blueprint in Office
PremiumPremium
Two women reviewing floor plan at dark wooden kitchen island, pointing and tracing, AI-generated
PremiumPremiumGenerated by AI